
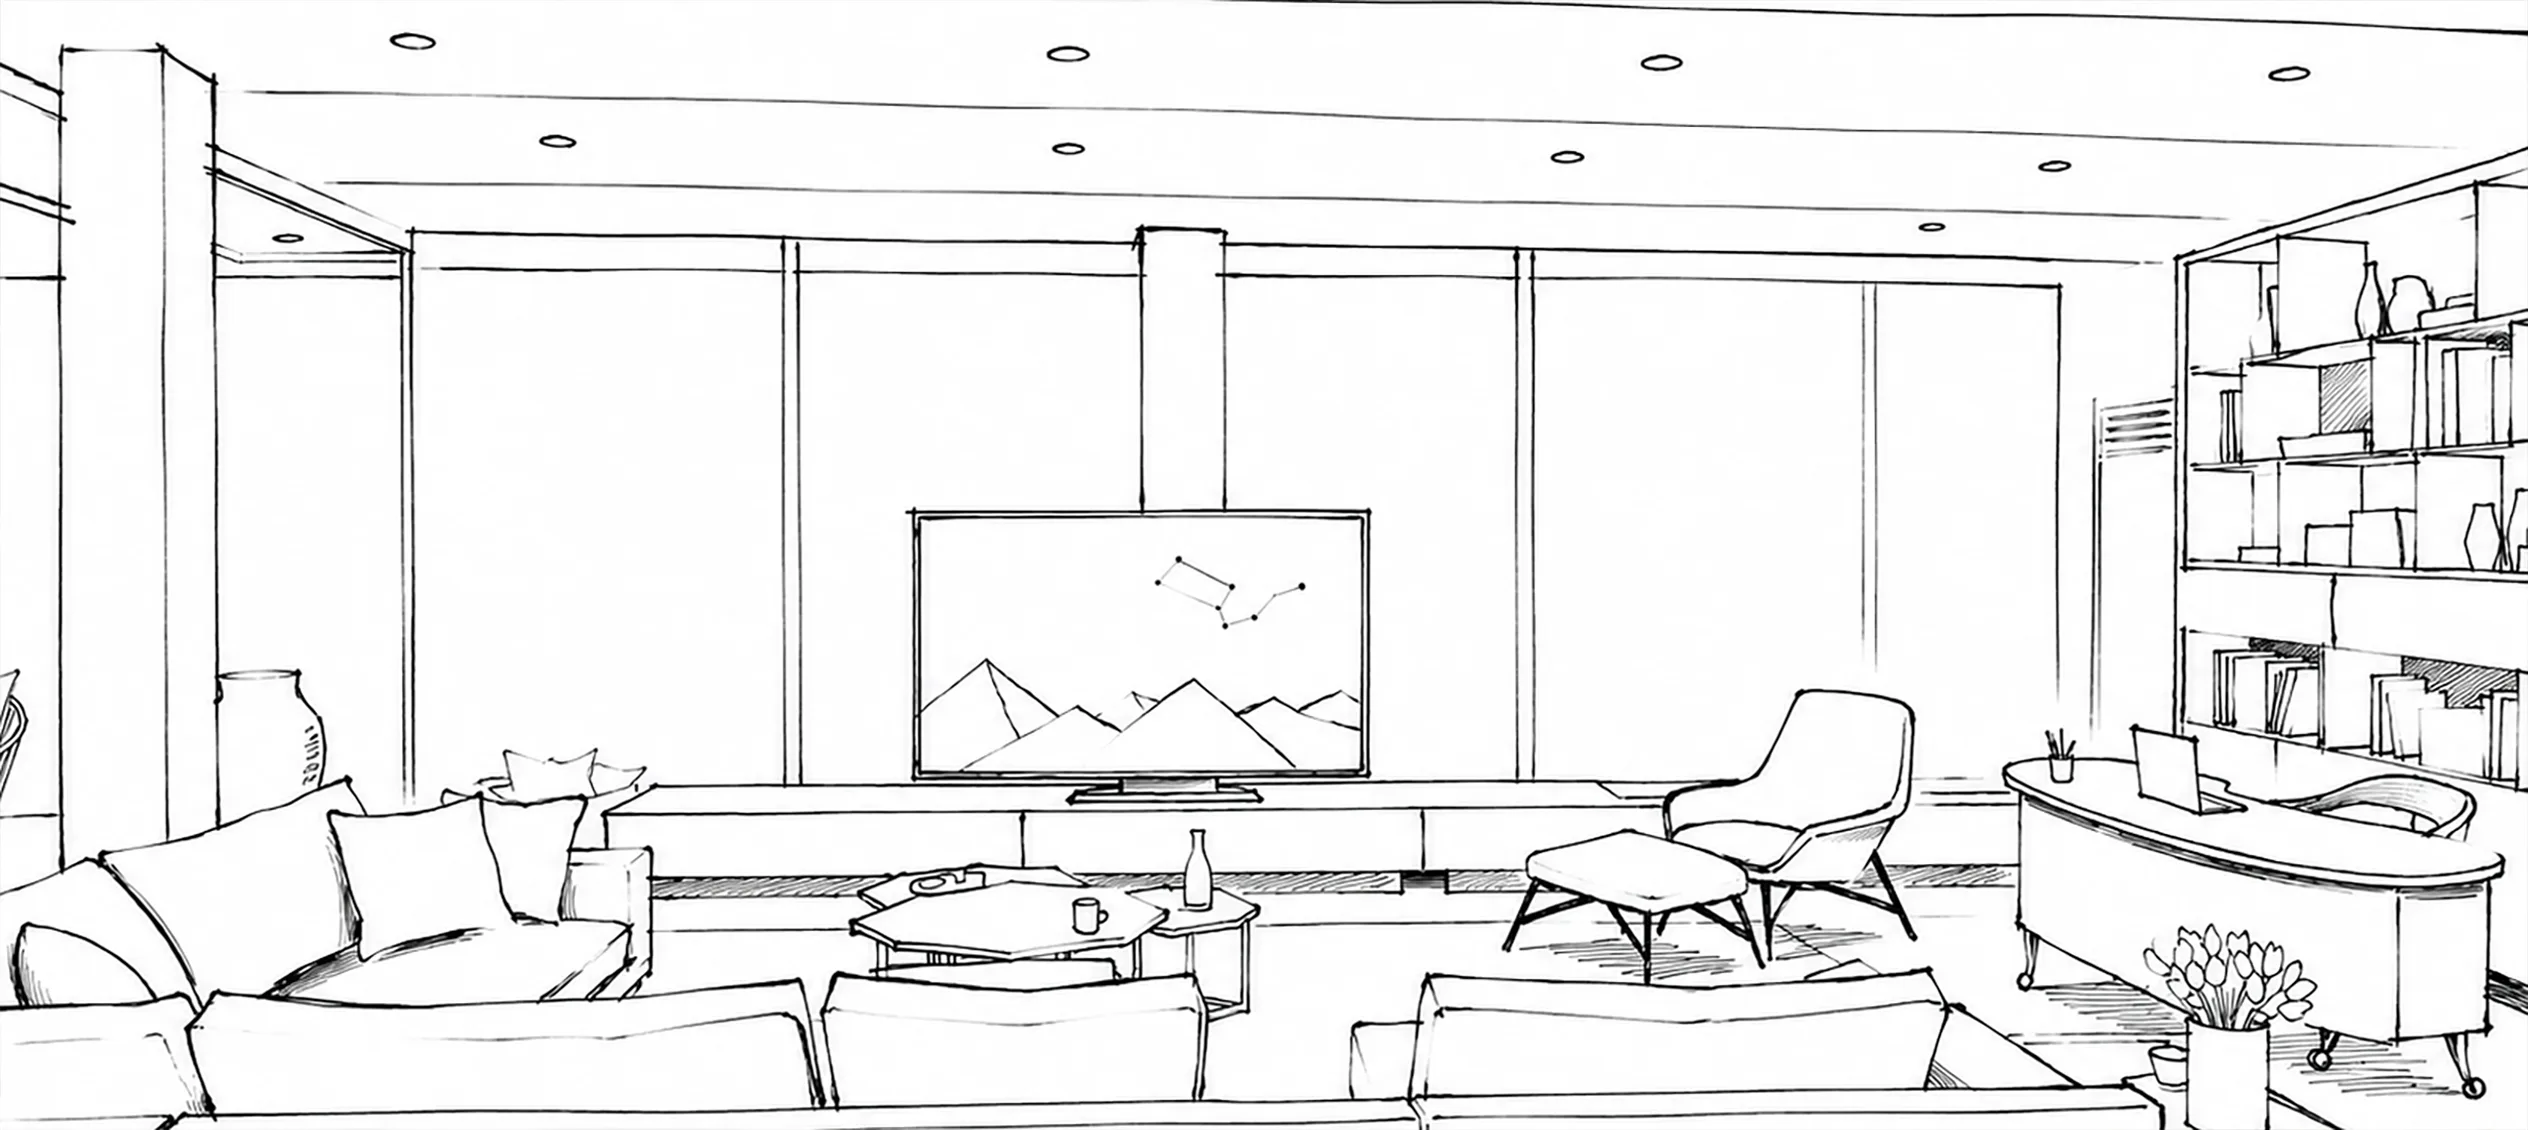
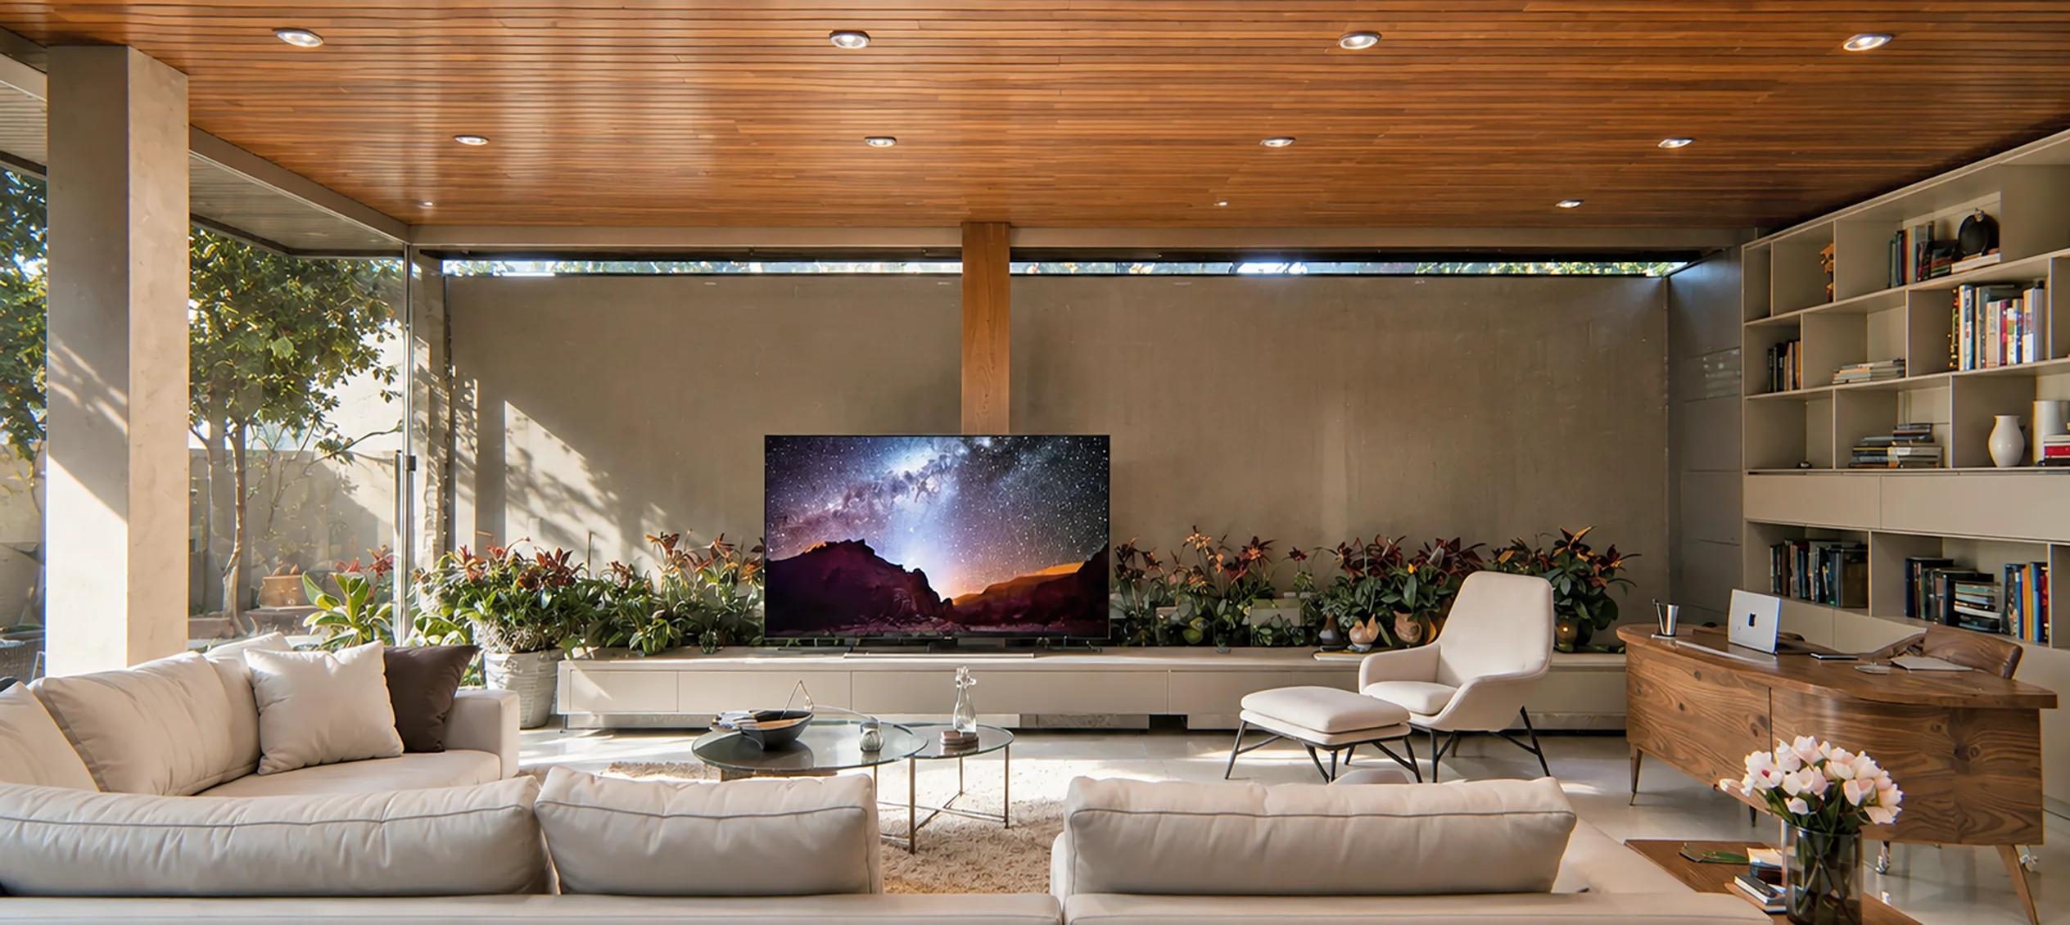
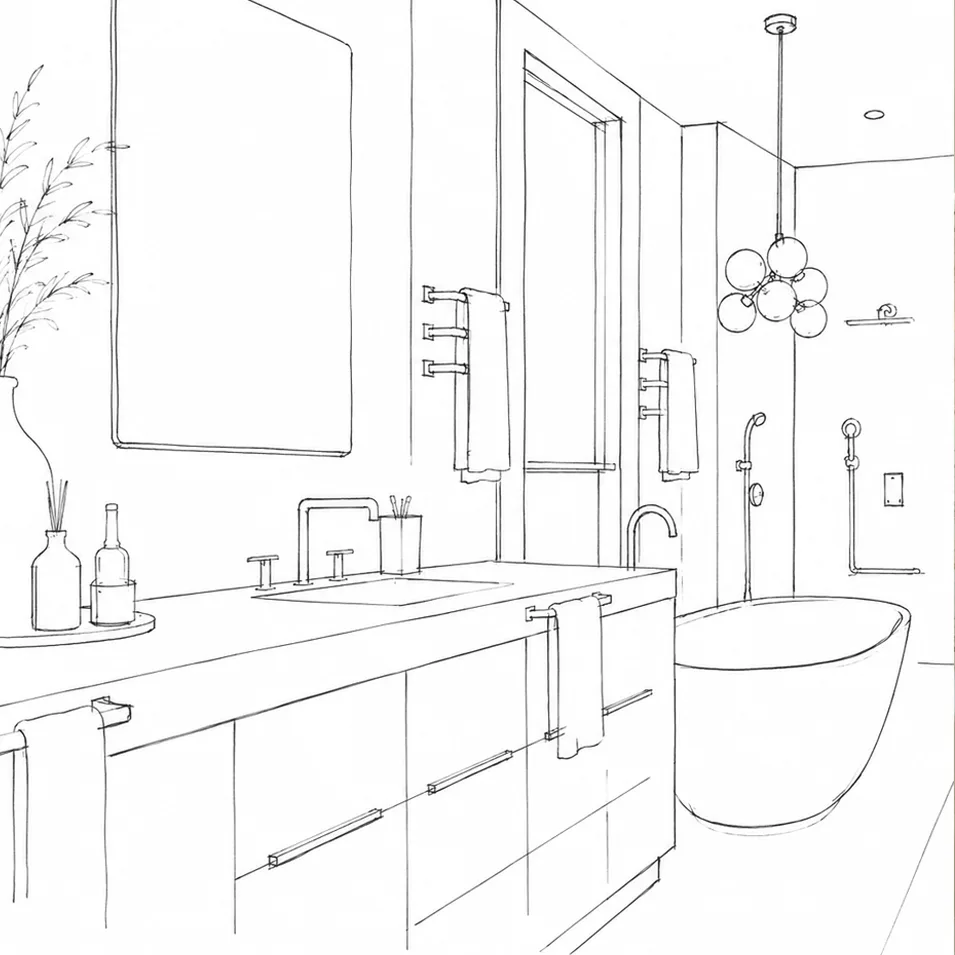
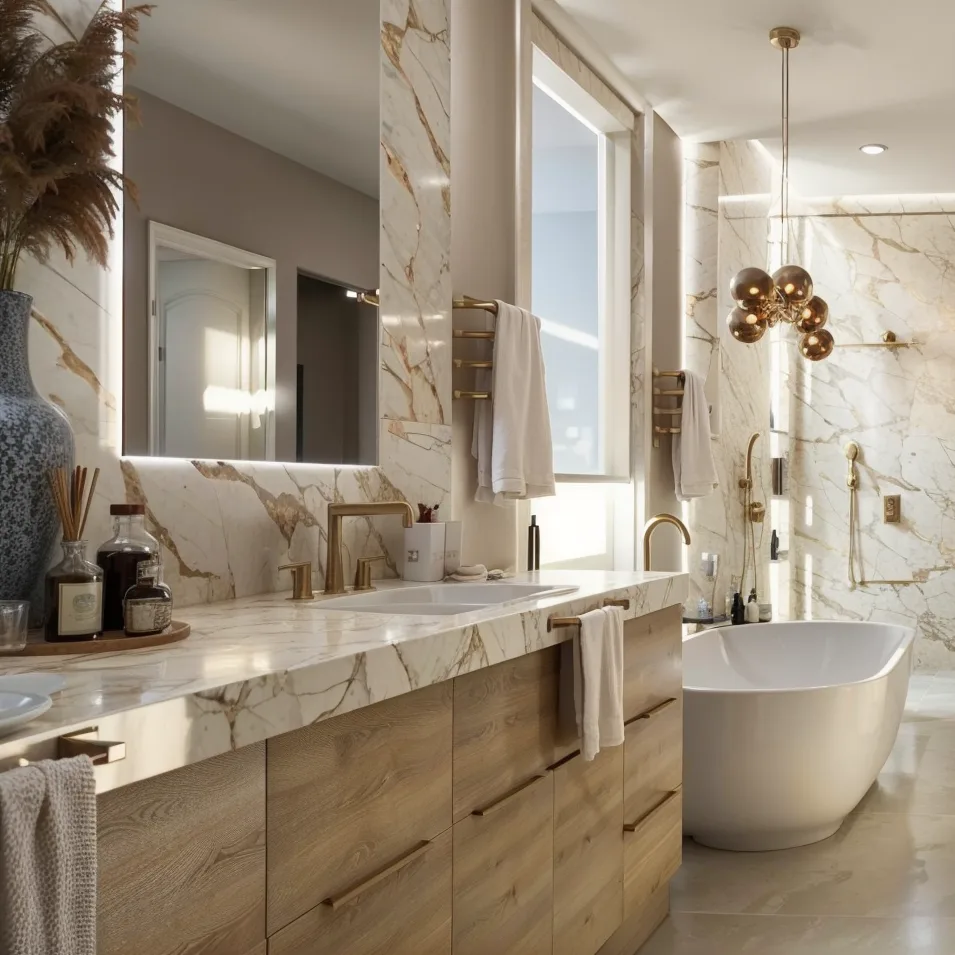
Flip ideas into spaces
ARCHITECTURE · INTERIORS · LANDSCAPE
ONE TEAM, ACROSS BORDERS
SCROLL DOWN ↓
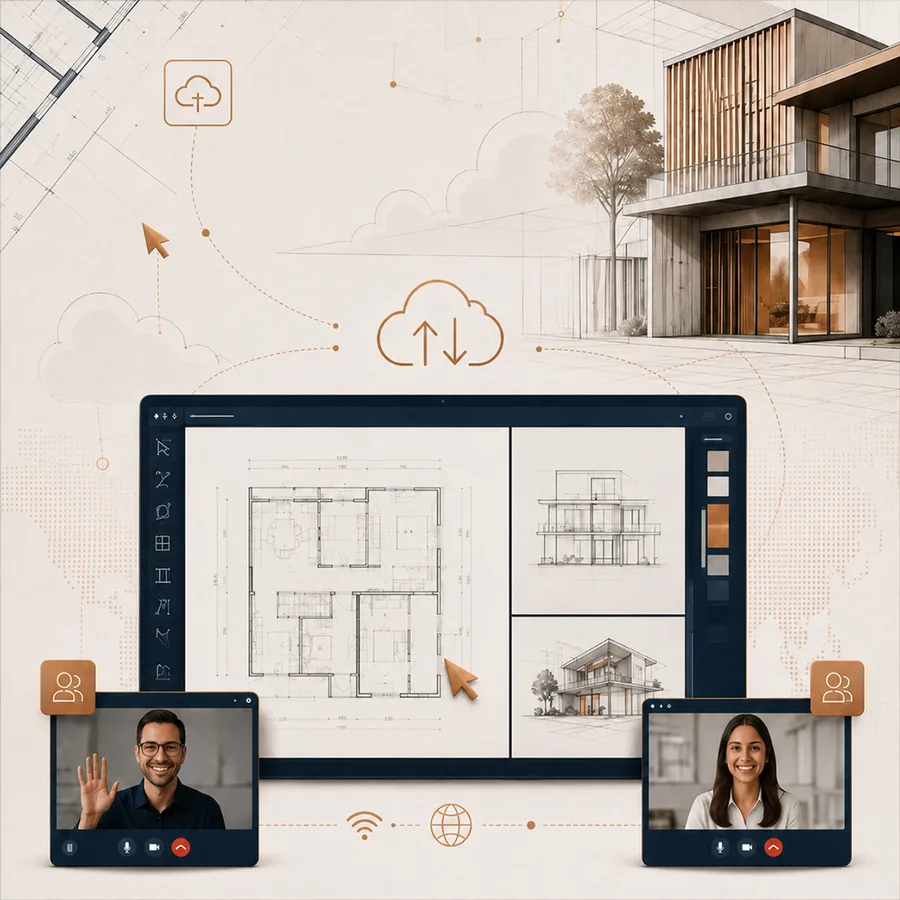
We flip ideas into clear, buildable spaces. Through client interviews, measurements, photos and videos, our team develops a personalised virtual project. The final design includes all the visual and technical details needed to build with confidence.
From baby rooms to stadiums, we can do everything. Our team has years of experience running their own studios and handling every kind of project, so we are confident we have the right professional for yours.
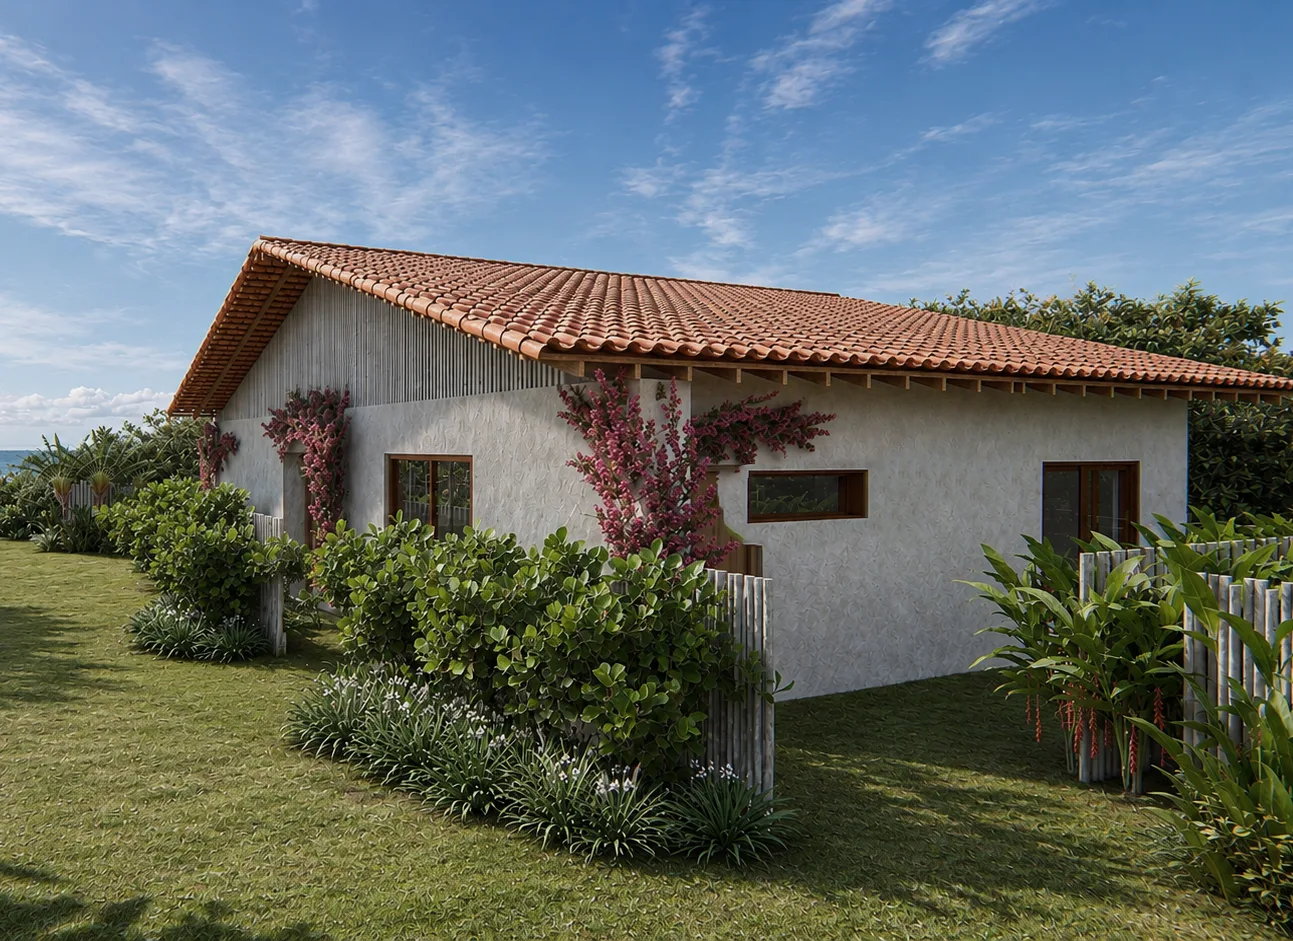
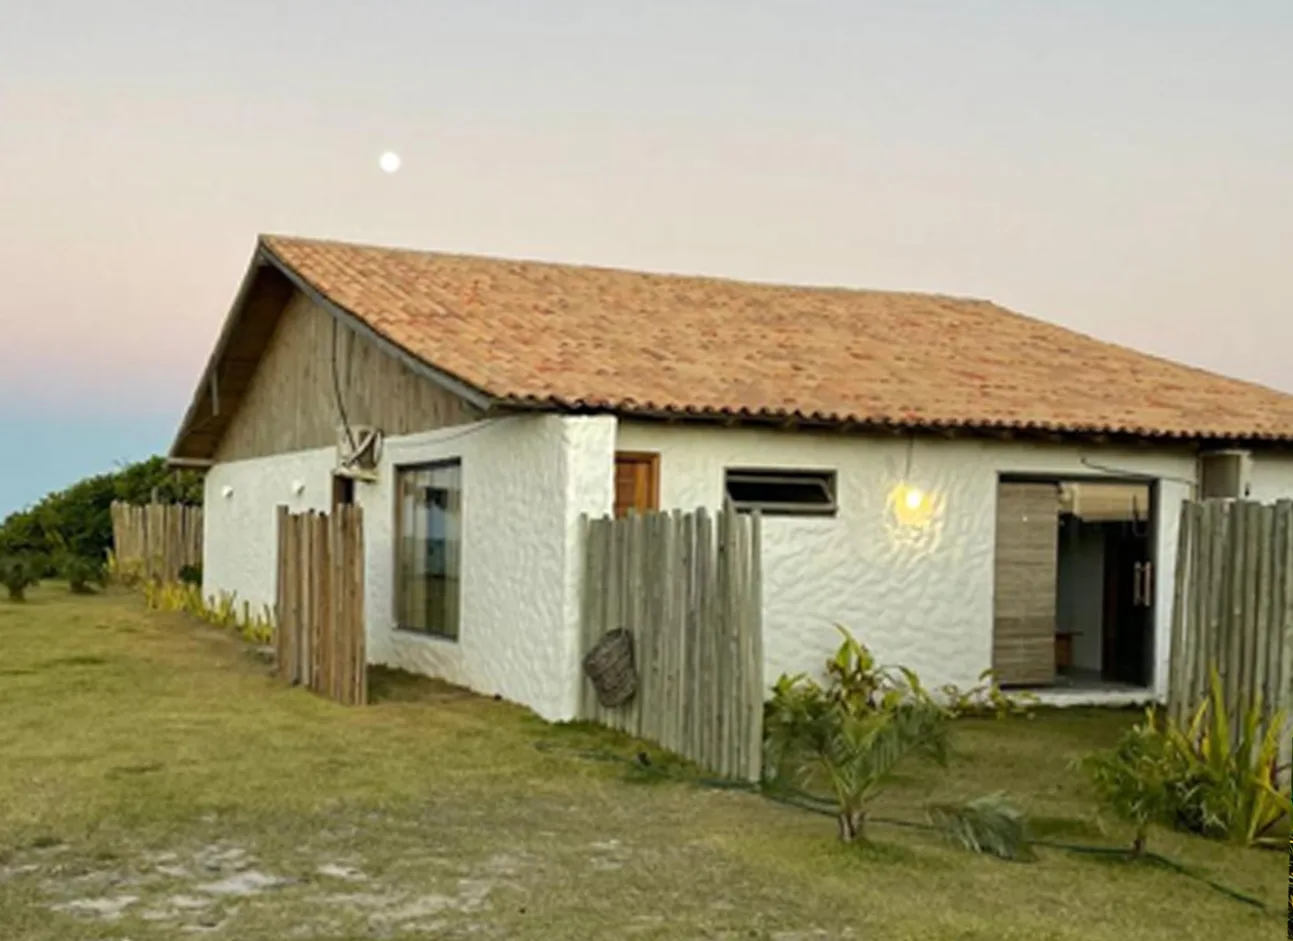
Every concept is fully envisioned in 3D before it is brought to life
We believe every great project begins with a clear vision. That's why we carefully consider all the expectations, lifestyle, and every detail that matters. Through immersive 3D visualization, we explore the design, solve technical challenges, and evaluate every possibility—so we can make confident decisions before the first brick is laid.
Daiane Moraes
Daiane leads every project in the studio and spends much of the year working from client markets rather than from a desk, making the world her office. She stays close to clients while connecting each project with the right team.
An architect specialized in interiors and landscape, she is especially passionate about sustainable and off-grid living, agroforestry, and permaculture. A full-time traveler for over five years, she brings constant observation of architecture, landscapes, and different ways of living into her design approach.
With a master's degree in BIM Consultancy and over 15 years of experience with architectural software, she is also developing digital tools through iFlip Labs to improve workflows, collaboration, and team productivity.
The right team, a clear project before starting — that is the efficient path to building well.
BUILT EVERYWHERE
We started in Brazil and we're building outward — new markets, local partners, fresh references on five continents. Our roots are in Brazil, but our references are limitless.
UPCOMING 2026 - LONDON MAR · NEW YORK MAY · LISBON JUL · SYDNEY SEP
Interview
We learn how you envision the space
Capture
You send us the measurements, photos, videos and references, guided remotely.
Virtual project
The space is built in 3D before it's built in real life.
Review rounds
You walk through it and we refine until it's right.
Technical set
Every detail your builder or fitter needs to build with confidence.
- Exceptional design - wherever you are
- Worldwide updated references tailored to your taste and needs
- Up to 50% lower rates compared to the traditional market
- Faster without compromising quality
- Expert support from the first meeting to final delivery
- Customized and easy to build
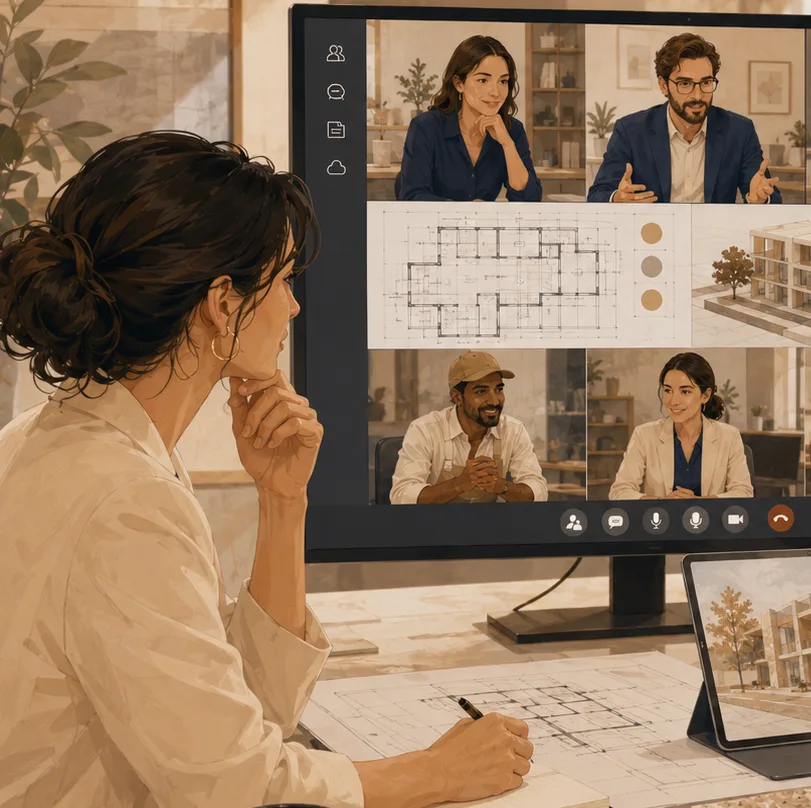
A local partner in your market, a senior design team behind them.
We handle design and documentation. Where the law requires it, a licensed architect or engineer in your jurisdiction handles permitting and approvals — international design thinking and local compliance, without paying international design prices.
And most interiors work — fit-outs, renovations, furnishing and finishes — needs no professional of record at all.
Seeing a space in 3D before it exists is the right way to minimize mistakes. Problems that would cost weeks on site — a room that doesn't work, a joinery run that doesn't fit, a material that fights the light — are identified and removed while they're still an image.
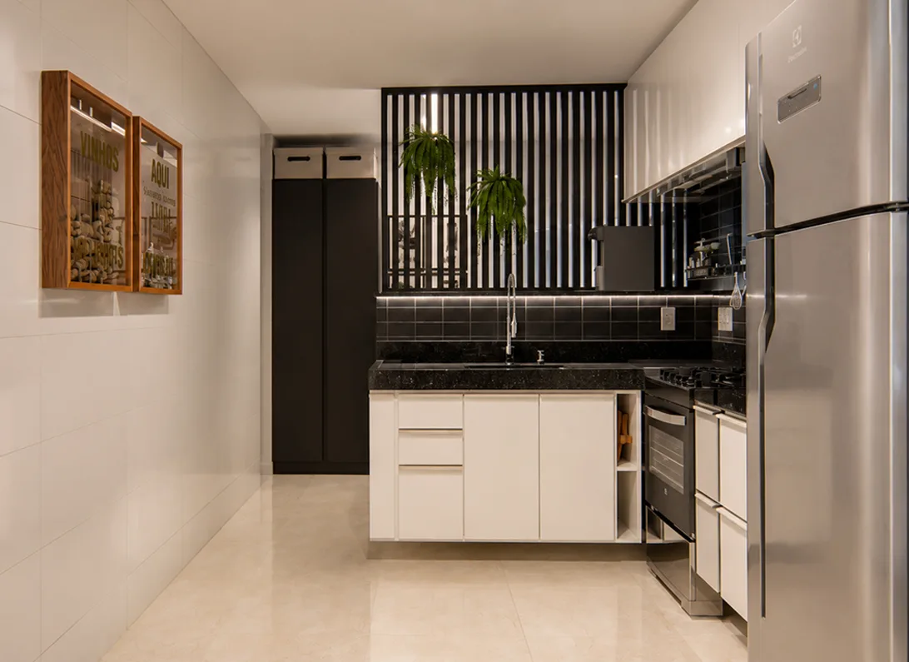
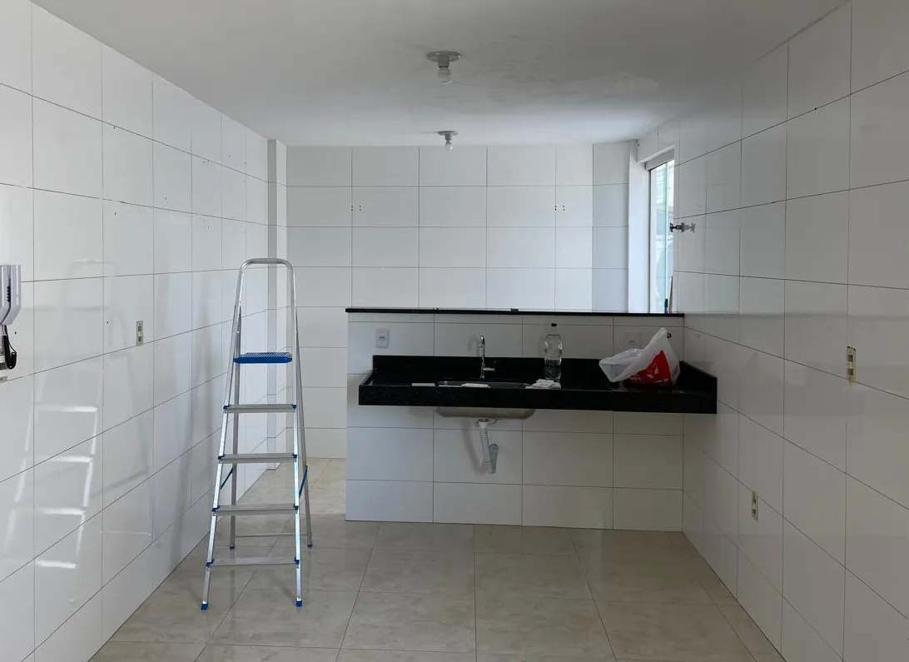
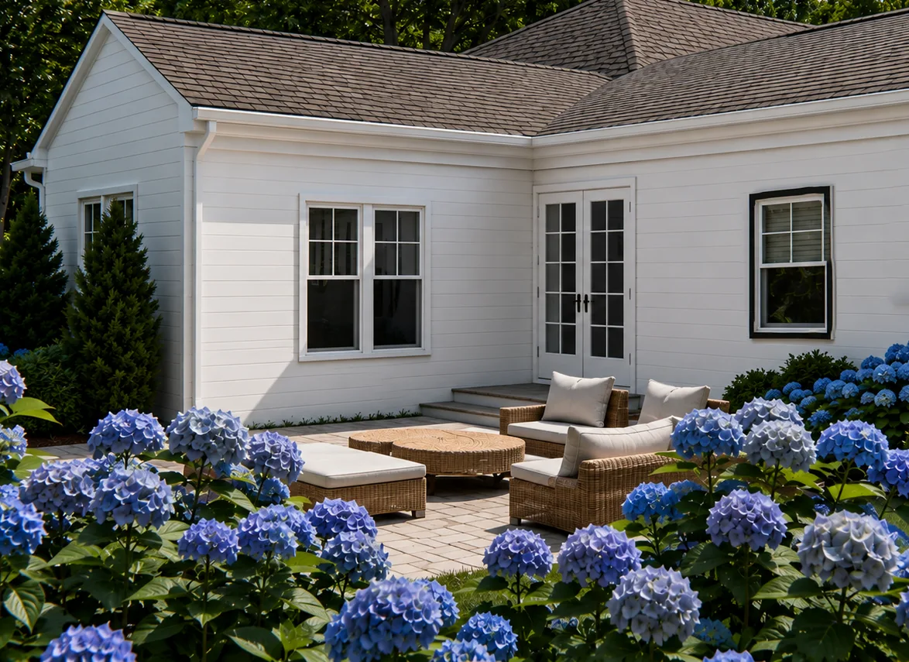
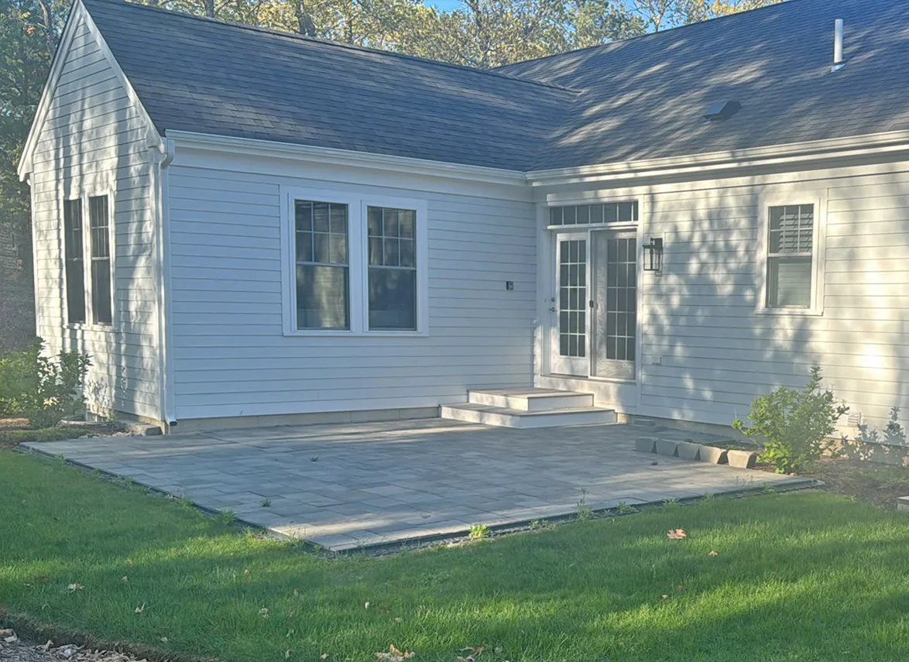
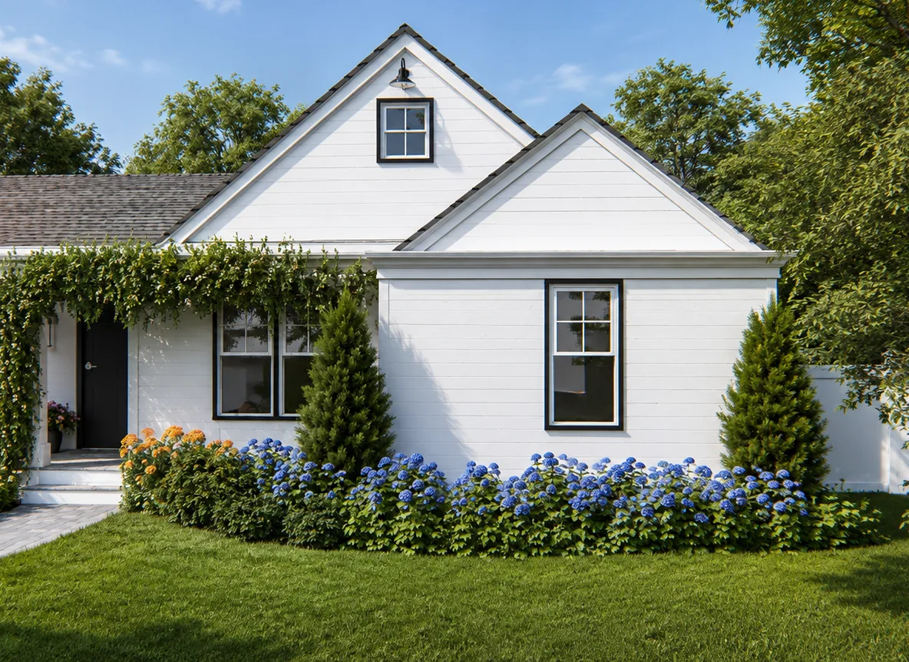
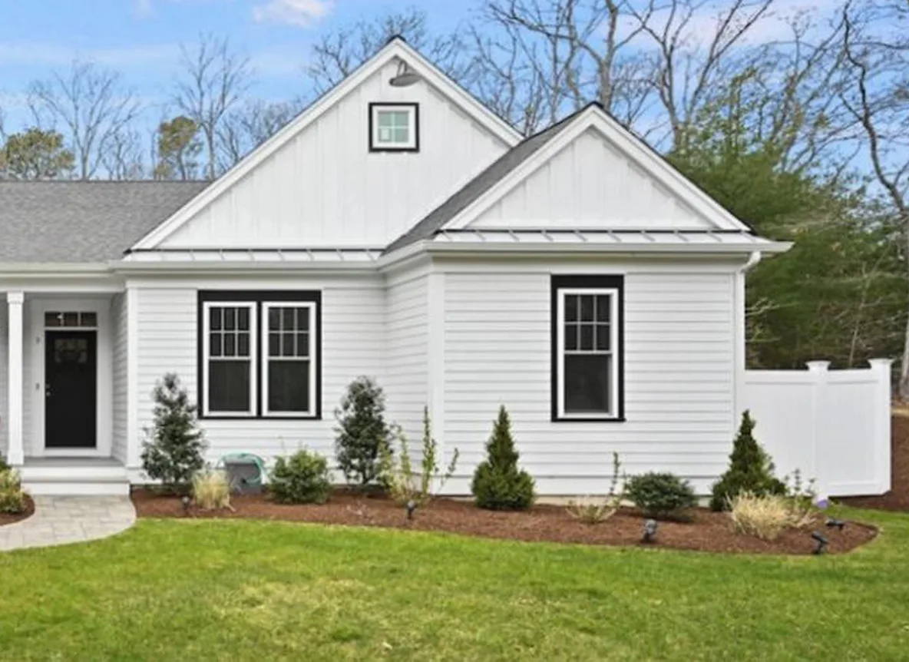

“Flawless and stress free architectural design”

“Game-changing tools and support that supercharge design productivity.”

“A seamless, highly professional design process that created a truly special Pilates studio.”
“Smart and functional design that brought our dream restaurant to life in record time.”

“A seamless, attentive design experience delivering a beautiful, highly functional home.”

“A deeply personal, creative design that brought warmth, heritage, and identity to our store.”
“Flawless and stress free architectural design”
“Game-changing tools and support that supercharge design productivity.”
“A seamless, highly professional design process that created a truly special Pilates studio.”
“Smart and functional design that brought our dream restaurant to life in record time.”
“A seamless, attentive design experience delivering a beautiful, highly functional home.”
“A deeply personal, creative design that brought warmth, heritage, and identity to our store.”
Tell us more about your ideas
You'll get a scope, a timeline and a fixed fee within two business days.